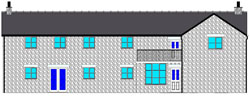
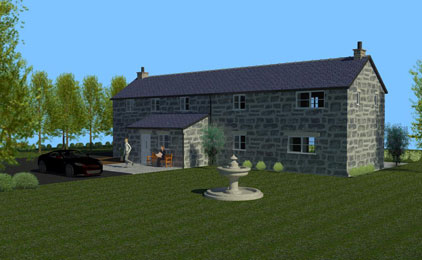
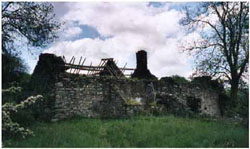
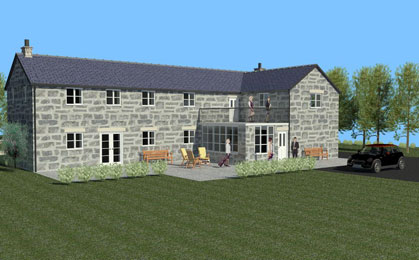
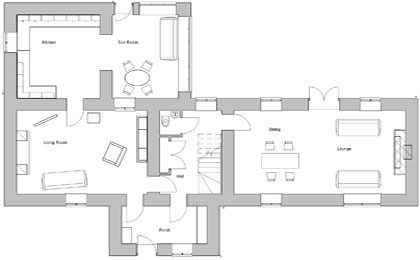
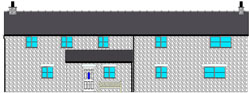
| This 300 year old property was converted from a derelict farmhouse with attached barn to an modern country residence with traditional features. |
 |
 |
| |
|
| The property is in open countryside. To gain planning permission documentation was created to demonstrate a sympathetic approach to the design in relation to the Unitary Development Plan. |
 |
 |
| |
|
| Underfloor heating, solar panels, heat bank integrated plumbing system, well water intregration, rain water harvesting and extensive insulation was built into the infrastructure. |
 |
|
| |
|
| A detached double garage and workshop was added. The property stands in one acre of landscaped gardens. |
 |
 |
| |
|